
LVDT DISPLACEMENT SENSOR
DSR100
Spring-return pencil LVDT displacement sensor
DSR100 measures displacement, position and dimensional changes in industrial quality control. The Φ8 mm stainless steel probe combines a zirconia tip with spring return for repeated contact measurements. A matched transmitter provides voltage, current or RS485 output.
- Bipolar range
- ±1 mm
- Probe diameter
- Φ8 mm
- Linearity
- ±0.25 % F.S.
- Protection (probe only)
- IP67
01 / Product overview
For repeated contact and dimensional inspection.
DSR100 measures displacement, position and dimensional changes in industrial quality control. The Φ8 mm stainless steel probe combines a zirconia tip with spring return for repeated contact measurements. A matched transmitter provides voltage, current or RS485 output.
Φ8 mm pencil probe
A stainless steel body for compact mounting spaces.
Spring return
Precision guidance supports repeated axial contact measurements.
LVDT principle
No sliding electrical contacts. A matched transmitter conditions the AC measurement signal.
Zirconia tip
Wear-resistant zirconia contact tip for industrial inspection.
Four output options
Choose 0–5 VDC, 0–10 VDC, 4–20 mA or RS485 to match the acquisition system.
Standard package
Probe, matched transmitter, mounting sleeve and 10-point calibration report. Both cable sections are 1 m long.
Typical applications
- Automotive component dimensional inspection
- Shaft diameter, thickness and relative displacement
- Glass production inspection
- Robotics and precision fixtures
- Quality control and repeat positioning
02 / Specifications
Select total travel and output.
Total travel is the full measurement span: 10 mm corresponds to ±5 mm. Temperature and IP67 protection ratings apply to the probe only. Each output option includes a matched transmitter.
Selected configuration · SCA00340
| Measuring range | 2 mm |
|---|---|
| Bipolar range | ±1 mm |
| Output | 0~5 VDC |
| Linearity | ±0.25 % F.S. |
| Repeatability | ≤5 μm |
| Supply voltage | 9~28 VDC |
| Operating current | ≤12 mA |
| Wire functions | Red: supply+; black: supply-/signal-; blue: signal+ |
| Connection | Three-wire voltage |
| Probe diameter | Φ8 mm |
| Housing material | Stainless steel |
| Tip material | Zirconia |
| Return mechanism | Spring return |
| Cable exit | Axial |
| Temperature (probe only) | -25~+85 °C |
| Protection (probe only) | IP67 |
| Zero temperature drift | ≤0.01 % F.S./°C |
| Output temperature drift | ≤0.025 % F.S./°C |
| Probe-to-transmitter cable | 1 m |
| Transmitter-to-device cable | 1 m |
Ordering configurations
| Ordering code | Measuring range / mm | Output |
|---|---|---|
| 2 | 0~5 VDC | |
| 2 | 0~10 VDC | |
| 2 | 4~20 mA | |
| 2 | RS485 | |
| 5 | 0~5 VDC | |
| 5 | 0~10 VDC | |
| 5 | 4~20 mA | |
| 5 | RS485 | |
| 8 | 0~5 VDC | |
| 8 | 0~10 VDC | |
| 8 | 4~20 mA | |
| 8 | RS485 | |
| 10 | 0~5 VDC | |
| 10 | 0~10 VDC | |
| 10 | 4~20 mA | |
| 10 | RS485 |
03 / Dimensions & installation
Check dimensions and mounting conditions.
Probe, sleeve and transmitter
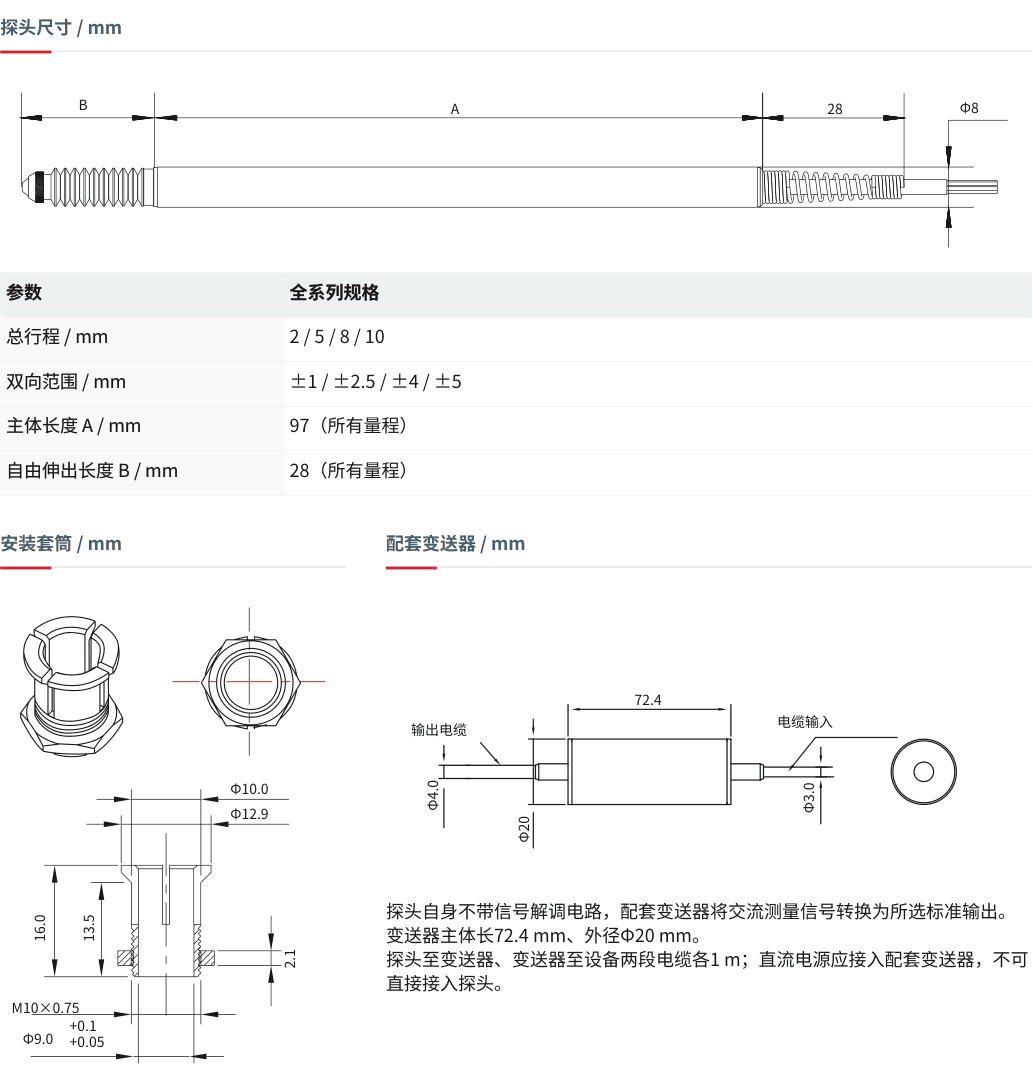
All ranges have a 97 mm probe body (A), 28 mm free extension (B) and Φ8 mm body diameter. Free extension is a mechanical dimension, not the measuring travel.
- Transmitter body: 72.4 mm long, Φ20 mm diameter.
- Mounting sleeve thread: M10×0.75. Follow the drawing for dimensions and tolerances.
- Dimensions in mm. Do not scale dimensions from the illustration.
Mounting and wiring
Use a nonmagnetic clamp with low thermal expansion. Avoid ferromagnetic clamping blocks and lateral force on the measuring shaft. Maintain stable axial contact with the measured surface. Connect DC power to the matched transmitter, never directly to the probe. Check the selected output, supply range, wire functions and acquisition input before applying power.
RS485 integration
Default: Modbus RTU, 9600 bit/s, 8E1, slave address 1. Read two registers from 0x0004 using function 0x04. Displacement is fixed-point in mm: the first word contains sign and integer, the second contains the fractional part ×1000. See the supplied Digital LVDT Programming Manual (Modbus), version 2.0, for complete command and decoding rules.
04 / Downloads
Downloads
Download the official Chinese datasheet and STEP probe model to check measurement, wiring and assembly requirements.
Discuss your measurement
Tell us the travel, output and installation requirements.